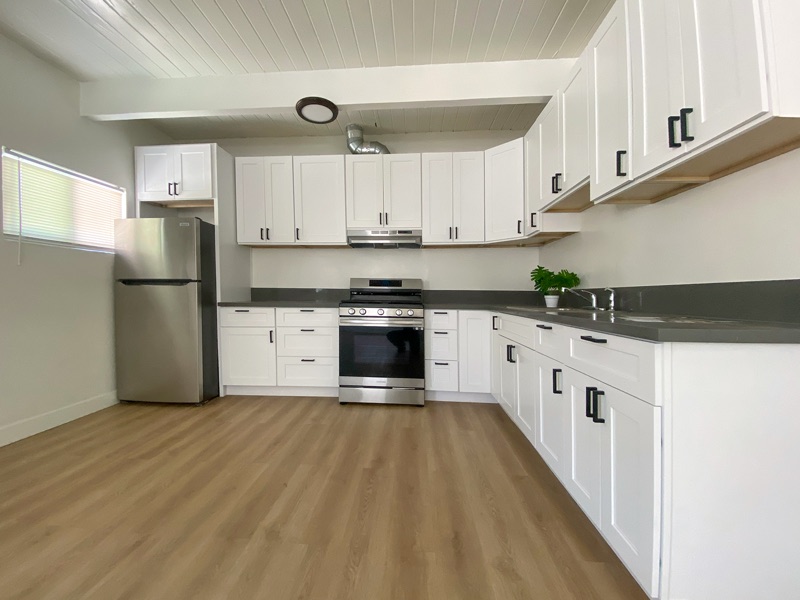
One bedroom, one bath
Most homes · About 525 to 650 sq ft, depending on the home
Most of Rock Ridge. Open kitchen and living area, a bedroom with its own window, a full bath with a tub, and a private patio.
From $1,595 /month, listed now
Floor plans
Mostly one-bedrooms, plus a two-bedroom and three-bedrooms upstairs over the garages. Every home is a single level with no neighbor above or below, and every one opens onto the courtyard or a private patio.
Most homes · About 525 to 650 sq ft, depending on the home
Most of Rock Ridge. Open kitchen and living area, a bedroom with its own window, a full bath with a tub, and a private patio.
From $1,595 /month, listed now
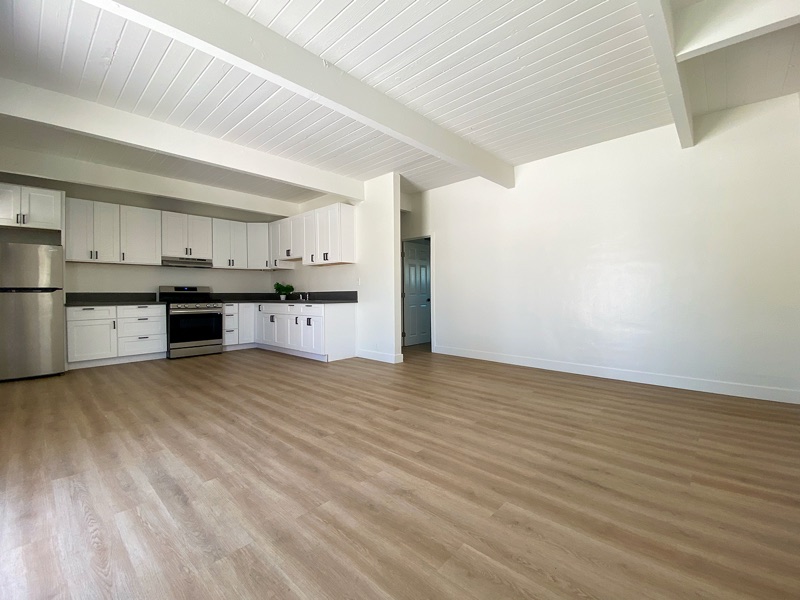
Ground floor
A larger ground-floor home with a second bedroom.
From $2,495 /month, listed now
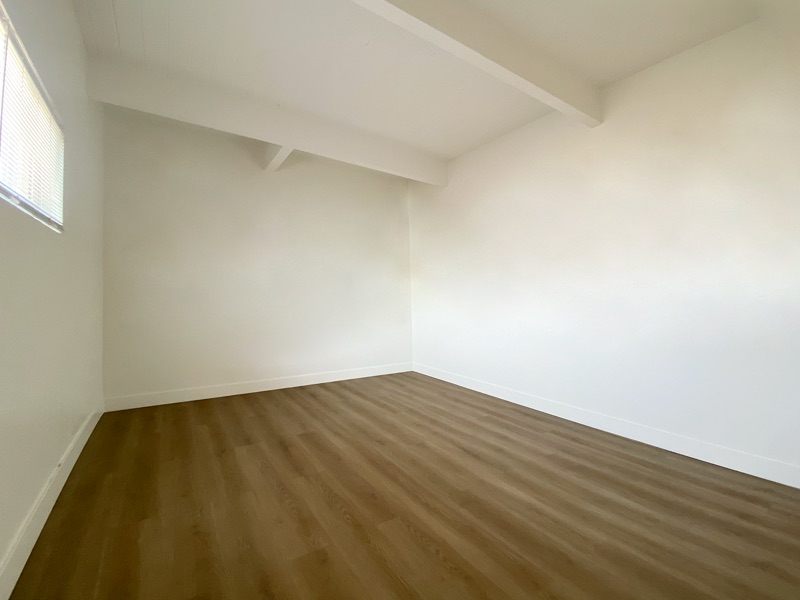
Upstairs
Upstairs, above the garages, so there is still nobody above or below you.
None listed right now. Call leasing to hear about the next one.